Historic Home for Sale | Wingina, Virginia
Bon Aire | c.1812 Federal Residence on 43 Acres
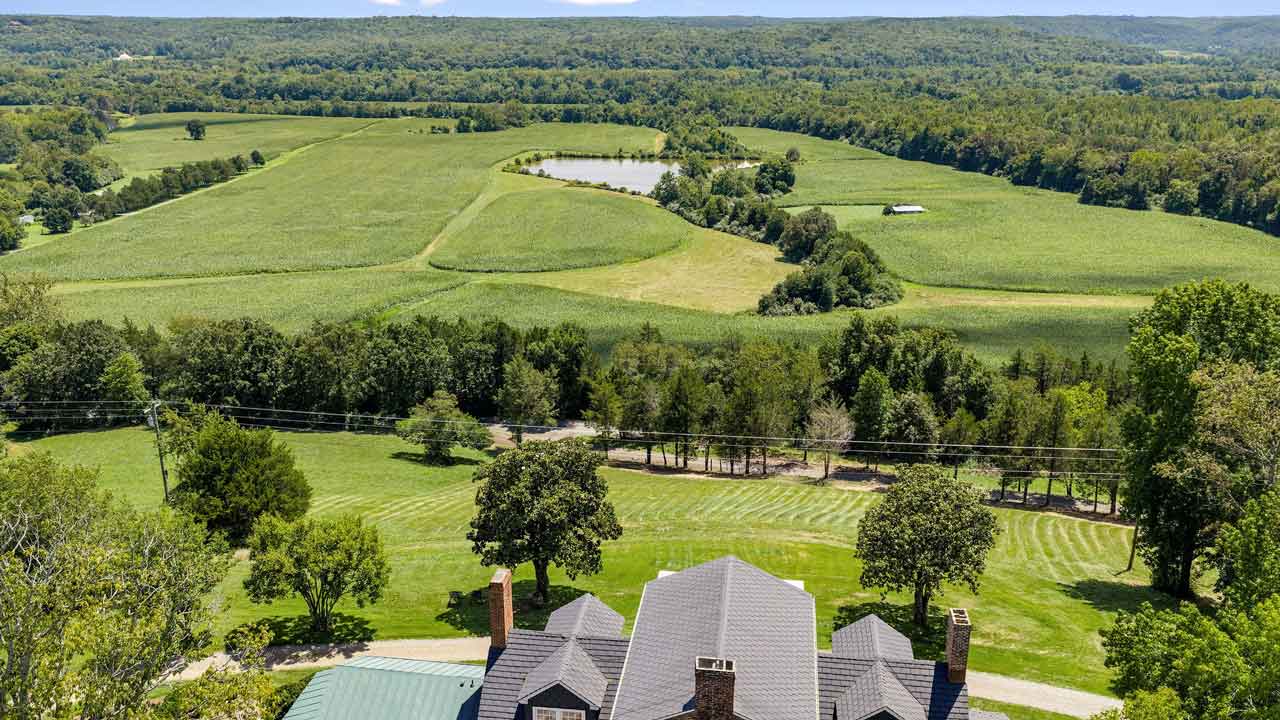
Set high above the southern Nelson County countryside, Bon Aire brings together rare Palladian architecture, beautifully preserved historic character, a separate renovated cottage, private guest accommodation, and 43 acres overlooking a landscape shaped by the James River and more than two centuries of Virginia history.
Bon Aire at a Glance
A historic Nelson County property with unusual depth
Offered At
$1,495,000
Land
43 Acres
Main Residence
3 Bedrooms | 2.5 Baths
Architecture
c.1812 Federal Residence
Separate Cottage
1,985 Sq. Ft. | Renovated
Historic Designation
National Register Listed
For Writers & Artists
A place where quiet leaves room for ideas
For a writer, artist, designer, or scholar, Bon Aire offers something increasingly rare: privacy, beauty, and uninterrupted space. Quiet rooms, high ceilings, natural light, changing views, and 43 acres of Nelson County countryside create an inspiring setting for writing, painting, research, and creative work, while fiber-optic internet makes it possible to remain fully connected when needed.
A Private Virginia Retreat
Forty-three acres and the luxury of being away
For a buyer seeking a private retreat in Virginia, Bon Aire offers an exceptional sense of seclusion without sacrificing beauty or substance. Set high above the southern Nelson County countryside, the historic house is surrounded by mature trees, open land, long views, and the quiet of 43 private acres—a setting made for stepping away, slowing the pace, and returning to the rhythms of the countryside.
A Virginia Second Home
A country house worth returning to
As a Virginia second home, Bon Aire has the depth to become much more than a weekend escape. The thoughtfully renovated c.1812 residence, separate cottage, private guest accommodations, and 43-acre setting make longer stays effortless, with room for family and friends and the rare pleasure of returning season after season to a place with history, privacy, and an unmistakable sense of place.
1843 Cabell Road | Wingina, Virginia
Bon Aire lingers in the mind
There are historic houses whose age is their principal distinction. Bon Aire offers something far rarer: architecture, land, history, privacy, and a sense of place that remain deeply connected.
Built c.1812 for Dr. George Cabell, Jr., the residence rises from an elevated position in southern Nelson County. Its three-part Palladian composition, Flemish-bond brickwork, pedimented center block, original interior details, and measured Federal proportions give the house an architectural identity that is immediately apparent.
The property today extends across approximately 43 acres and includes the historic main residence, a fully renovated separate cottage, private terrace-level guest accommodation, and a landscape of mature trees, open views, and quiet country roads above the James River.
The Architecture of Bon Aire
A rare three-part Federal house shaped by Virginia’s Palladian tradition
A two-story pedimented center block rises between lower flanking wings, giving Bon Aire its distinctive balance and making the original composition readable at a glance.
Flemish-bond brickwork, the central pediment and lunette, classical cornice details, tall windows, and restrained proportions place the house within an important Virginia architectural tradition. Yet Bon Aire does not feel like an academic exercise in classicism. The design belongs naturally to its hilltop setting, its brick warmed by the changing light and its long horizontal wings settling quietly into the land.
Palladian Composition
Bon Aire’s narrow two-story center block and lower wings reflect classical ideas that became particularly important in eighteenth- and early nineteenth-century Virginia. Here, those ideas were translated into brick, woodwork, craftsmanship, and a house shaped for country life.
Original Interior Fabric
Arched openings, molded keystones, fluted pilasters, original woodwork, molded baseboards, chair rails, and late-Federal mantels remain within the principal rooms, giving the interior an unusual architectural continuity.
The Cabell Connection
Built for Dr. George Cabell, Jr., Bon Aire arose within a landscape long associated with the Cabell family. Its architecture also shares intriguing characteristics with Point of Honor in Lynchburg, another important Cabell family residence.
Inside the Main Residence
Historic rooms shaped by proportion, light, and surviving craftsmanship
The entrance hall establishes the character of the house immediately. Two arched openings define the space: one leads toward the enclosed stair, while the other frames a short barrel-vaulted passage into the parlor. Molded keystones and fluted pilasters give the openings quiet formality.
Original woodwork continues through the principal rooms, where molded baseboards, chair rails, and four late-Federal mantels preserve the architectural language of the early house.
The effect is not one of a house frozen in time. Bon Aire has been lived in, adapted, and cared for across generations, while the details that give its interiors distinction remain remarkably present.
Historic Character | Thoughtful Improvements
The house has been carefully updated for the way it is lived in today
Recent improvements have focused on comfort and function while allowing the architecture of the early house to remain the dominant presence.
The Kitchen
The kitchen has been renewed with cherry cabinetry, granite counters, new appliances, backsplash and lighting. The ceiling was raised and paneled, giving the room greater height while retaining a material quality appropriate to the house.
Primary Suite
The primary suite has been thoughtfully improved with a custom closet system and renovated bath with a new vanity and shower, heated tile floor, updated lighting, and new fixtures. Throughout the house, wood floors have been refinished and plaster repaired.
Second Floor
The second floor includes two bedrooms, one currently used as a den, along with an unfinished vaulted-ceiling room that has served as a hobby room and office. The upstairs bath has also been renovated.
Terrace Level
Guest space, the old english kitchen, and rooms that still reveal how the house evolved
A private terrace-level apartment provides independent guest accommodation with its own entrance, kitchenette, bathroom, cabinetry, bamboo flooring, wall paneling, and mini-split system. It has been used both for guests and short-term stays.
Elsewhere on the terrace level, the old engllish kitchen retains its substantial fireplace and has been restored with a period feeling. A separate gardening room provides a sink and practical workspace, with laundry also located on this level.
These spaces tell another part of Bon Aire’s story: not simply the formal architecture above, but the working rooms that supported life in the house through changing generations.
The Cottage
A fully renovated second residence with room to live independently
Built in 1965 and measuring approximately 1,985 square feet, the cottage has been comprehensively renovated while retaining its own warm country character. Exposed beams, wood floors, a substantial brick fireplace, and a woodstove give the interior a relaxed presence distinct from the formal architecture of Bon Aire.
The kitchen has new cabinetry, counters and appliances, while the bath, wiring, lighting, wall finishes, trim, flooring, and bedroom storage have also been improved. Four new mini-split systems provide heating and cooling.
With its long covered porch and independent systems, the cottage offers genuine flexibility for guests, extended family, independent living, or a farm manager rather than functioning simply as overflow space from the main residence.
Current Systems
Practical improvements support year-round country living
Heating & Cooling
The main residence has a new dual-fuel heat pump with propane backup together with new mini-split systems in selected spaces.
Backup Power
Whole-house generator systems serve both the main residence and the cottage, providing an important measure of independence for a rural property.
Fiber-Optic Internet
Firefly fiber-optic service brings high-speed internet to Bon Aire, an increasingly important advantage for a private country property.
43 Acres in Nelson County
The land gives the architecture room to breathe
Bon Aire occupies an elevated position above the southern Nelson County countryside, where the house looks outward across broad views of fields, trees, and distant ridges. The approach allows the architecture to emerge gradually within the land rather than appearing all at once.
The James River once lay clearly below the residence. Mature trees now conceal the water from direct view, but the relationship has not disappeared. On quiet mornings mist rises above the treetops and traces the river’s course through the landscape.
House and land have belonged to one another for more than two centuries. The elevation, approach, light, long views, and river below remain essential to understanding why Bon Aire was built here.
The History of Bon Aire
The documentary record reaches back to the house’s earliest years
In 1799, Nicholas Cabell and Hannah Carrington Cabell conveyed 940 acres along what was then known as the Fluvanna River to their son, Dr. George Cabell, Jr. Bon Aire would later rise on that land.
In 1812, the Mutual Assurance Society issued a fire insurance policy for Bon Aire. The values recorded in the policy led later National Register researchers to conclude that the residence had probably been completed only shortly before it was insured.
The insurance plan depicted a three-part brick house with a wood roof and tall central portico. It also documented two detached offices, a meat house, a well, and a dairy, giving an unusually vivid glimpse of the property as it existed in the early nineteenth century.
National Register of Historic Places
Much of Bon Aire’s early architecture can still be read in the house
Bon Aire’s 1980 National Register nomination documents its Palladian form, surviving early architectural work, later changes, Cabell family history, and relationship to other important Virginia houses.
What gives that record particular meaning today is how much remains visible. The three-part composition, Flemish-bond brickwork, arched entrance hall, barrel-vaulted passage, original trim, and late-Federal mantels allow the early nineteenth-century house to be understood through the architecture itself.
A note on the historic boundary: The 1980 National Register nomination identified approximately nine acres around the house and associated buildings as the historic boundary. That designation should not be confused with Bon Aire’s present offering of approximately 43 acres.
Bon Aire Property Film
See the house, the approach, and the landscape together
The full property film moves through Bon Aire at a quieter pace, revealing the relationship between the Federal architecture, historic interiors, cottage, land, and the elevated setting above the James.
View the Bon Aire film page for additional insight into the home’s architecture, history, and enduring character.
View Bon Aire History & More Film Request Property InformationMore Than Two Centuries Later
Much of what matters about Bon Aire is still here
The pediment above the center block. Flemish-bond brick warmed by the sun. Arches framing the entrance hall. Original woodwork and Federal mantels within rooms occupied for generations. Beyond them, mature trees, fields, long views, and the unseen course of the James below. Bon Aire has changed, as every living house does, but its architecture, land, and sense of history remain remarkably clear.
Property information updated August 15, 2026.
Private Showings
Experience Bon Aire in person
Bon Aire reveals itself gradually—through the approach, the proportion of its rooms, the changing light, the quiet of the land, and the architecture that has given the house its presence for more than two centuries.
For additional information, a digital brochure, or to arrange a private showing, contact Bridget Archer at McLean Faulconer.
Property page updated August 31, 2026 | Listed by Bridget Archer at McLean Faulconer.
Seller Marketing Network
More Than a Listing. A More Complete Way to Be Seen.
Built for properties with land, character, usefulness, and a story to tell.
VirginiaCountryLiving.com is the country-property hub of Bridget Archer’s marketing network — built for homes and land with more to say: acreage, architecture, privacy, history, barns, pastures, gardens, views, water, working land, and the unmistakable pull of a Central Virginia setting.
Many distinctive properties belong in more than one category. A historic home may also be a farm. A country estate may include barns, fenced pasture, gardens, or equestrian improvements. A rural retreat may appeal to buyers searching for acreage, privacy, views, and a quieter way of life. This connected network gives each property room to be understood through every quality that makes it valuable.

Charlottesville Horse Farms
CharlottesvilleEquestrianProperties.com gives horse farms and equestrian estates a focused place within the network, created for buyers searching for barns, arenas, fenced pasture, turnout, riding trails, acreage, and horse-friendly land near Charlottesville.
Equestrian buyers look beyond acreage. They study the barn, fencing, turnout, arenas, trailer access, water sources, pasture layout, footing, hay storage, and the daily usefulness of the farm. A property with strong equestrian function deserves to be presented through that lens, especially when the residence, setting, land, and improvements all work together.
For sellers, this matters when a property is more than a home with land. It may be a true horse farm, a country estate with equestrian infrastructure, a historic farmhouse with barns, or a rural retreat with pastures and rideability. This site helps buyers understand that function from the beginning.

Virginia Historic Homes
VirginiaHistoricEstates.com gives historic homes, antique residences, country manors, and legacy estates a focused place within the network. These properties need more than ordinary exposure; they need context — architecture, craftsmanship, age, provenance, gardens, outbuildings, acreage, setting, and story presented in a way the right buyer can understand.
A historic property may also be a farm, a horse property, a country estate, or a private rural retreat. Its value may be found in original detail, mature trees, old dependencies, garden structure, approach, land, and the quiet permanence that cannot be recreated.
This site helps historic properties be seen for more than age or square footage. It gives them a dedicated setting where history, architecture, land, and lifestyle can be understood together.

Charlottesville Country Estates
CharlottesvilleCountryEstates.com gives estate-caliber country properties their own refined presentation — homes where architecture, acreage, privacy, approach, views, setting, and long-term value matter as much as the residence itself.
Estate buyers look for more than square footage. They notice the arrival, land, privacy, gardens, outdoor spaces, barns, views, guest space, and the overall feeling of the property. A country estate may also be historic, equestrian, agricultural, or deeply tied to the landscape around it.
This site helps frame those properties as complete estates, not simply houses on acreage — giving sellers a stronger way to communicate scale, setting, lifestyle, and lasting value.

Virginia Country Living
VirginiaCountryLiving.com is the central country-property hub of the network, bringing together the many ways buyers search for Central Virginia rural real estate — country homes, farms, horse properties, historic homes, estates, acreage, gardens, views, barns, pastures, and homes with land.
The hub is intentionally broader than the individual niche sites. It gives buyers a place to explore the full country-property market, while still connecting them to more specialized resources when a property has historic, equestrian, farm, estate, or acreage-driven appeal.
For sellers, the benefit is context. A property can be presented through the qualities that make it meaningful — land, setting, character, usefulness, privacy, beauty, improvements, and the way of life it offers.

Charlottesville Country Properties
CharlottesvilleCountryProperties.com is being developed as a focused resource for buyers searching for country homes, acreage properties, smaller farms, rural retreats, older farmhouses, and simple country living near Charlottesville.
This site supports the more approachable side of the country-property market — homes with land, barns, gardens, workshops, privacy, usable acreage, and a quieter rural setting without requiring the scale of a formal estate.
Within the broader network, it helps distinguish everyday country living from the more specialized categories of luxury estates, historic homes, horse farms, and working farms. It gives this important segment of the market its own clear identity.

Charlottesville Farms and Estates
CharlottesvilleFarmsandEstates.com is being developed as a focused resource for buyers interested in farms, estate acreage, working land, pasture, barns, water sources, fencing, hay fields, and productive rural property near Charlottesville.
This site supports the land-centered side of the network, where acreage, infrastructure, soil, water, fencing, barns, field layout, equipment access, and practical use can be as important as the residence itself.
For sellers of farms and acreage properties, this matters because the land needs to be explained, not just shown. Farm-minded buyers want to understand how the property works, how it can be used, and whether it supports a true rural or agricultural way of life.
Seller Representation
Considering Selling Your Central Virginia Property? Position Your Property to Stand Apart.
If you are thinking about selling a country property, horse farm, historic estate, working farm, acreage property, or distinctive rural home in Charlottesville or Central Virginia, your property deserves more than a listing. It deserves strategic positioning, refined presentation, and marketing designed to help the right buyers understand its full value. Contact Bridget Archer to discuss how your property can be prepared, presented, and positioned within a focused country-property marketing network.